Home Additions & Extensions Toronto
Rear additions, second storeys, and structural extensions tied cleanly into your existing home.
Extensions & Additions done right.
An addition is the most cost-effective way to gain real square footage without leaving the neighbourhood you chose. The hard part is the connection: new foundation to old, new framing to existing structure, new roof lines that read as original.
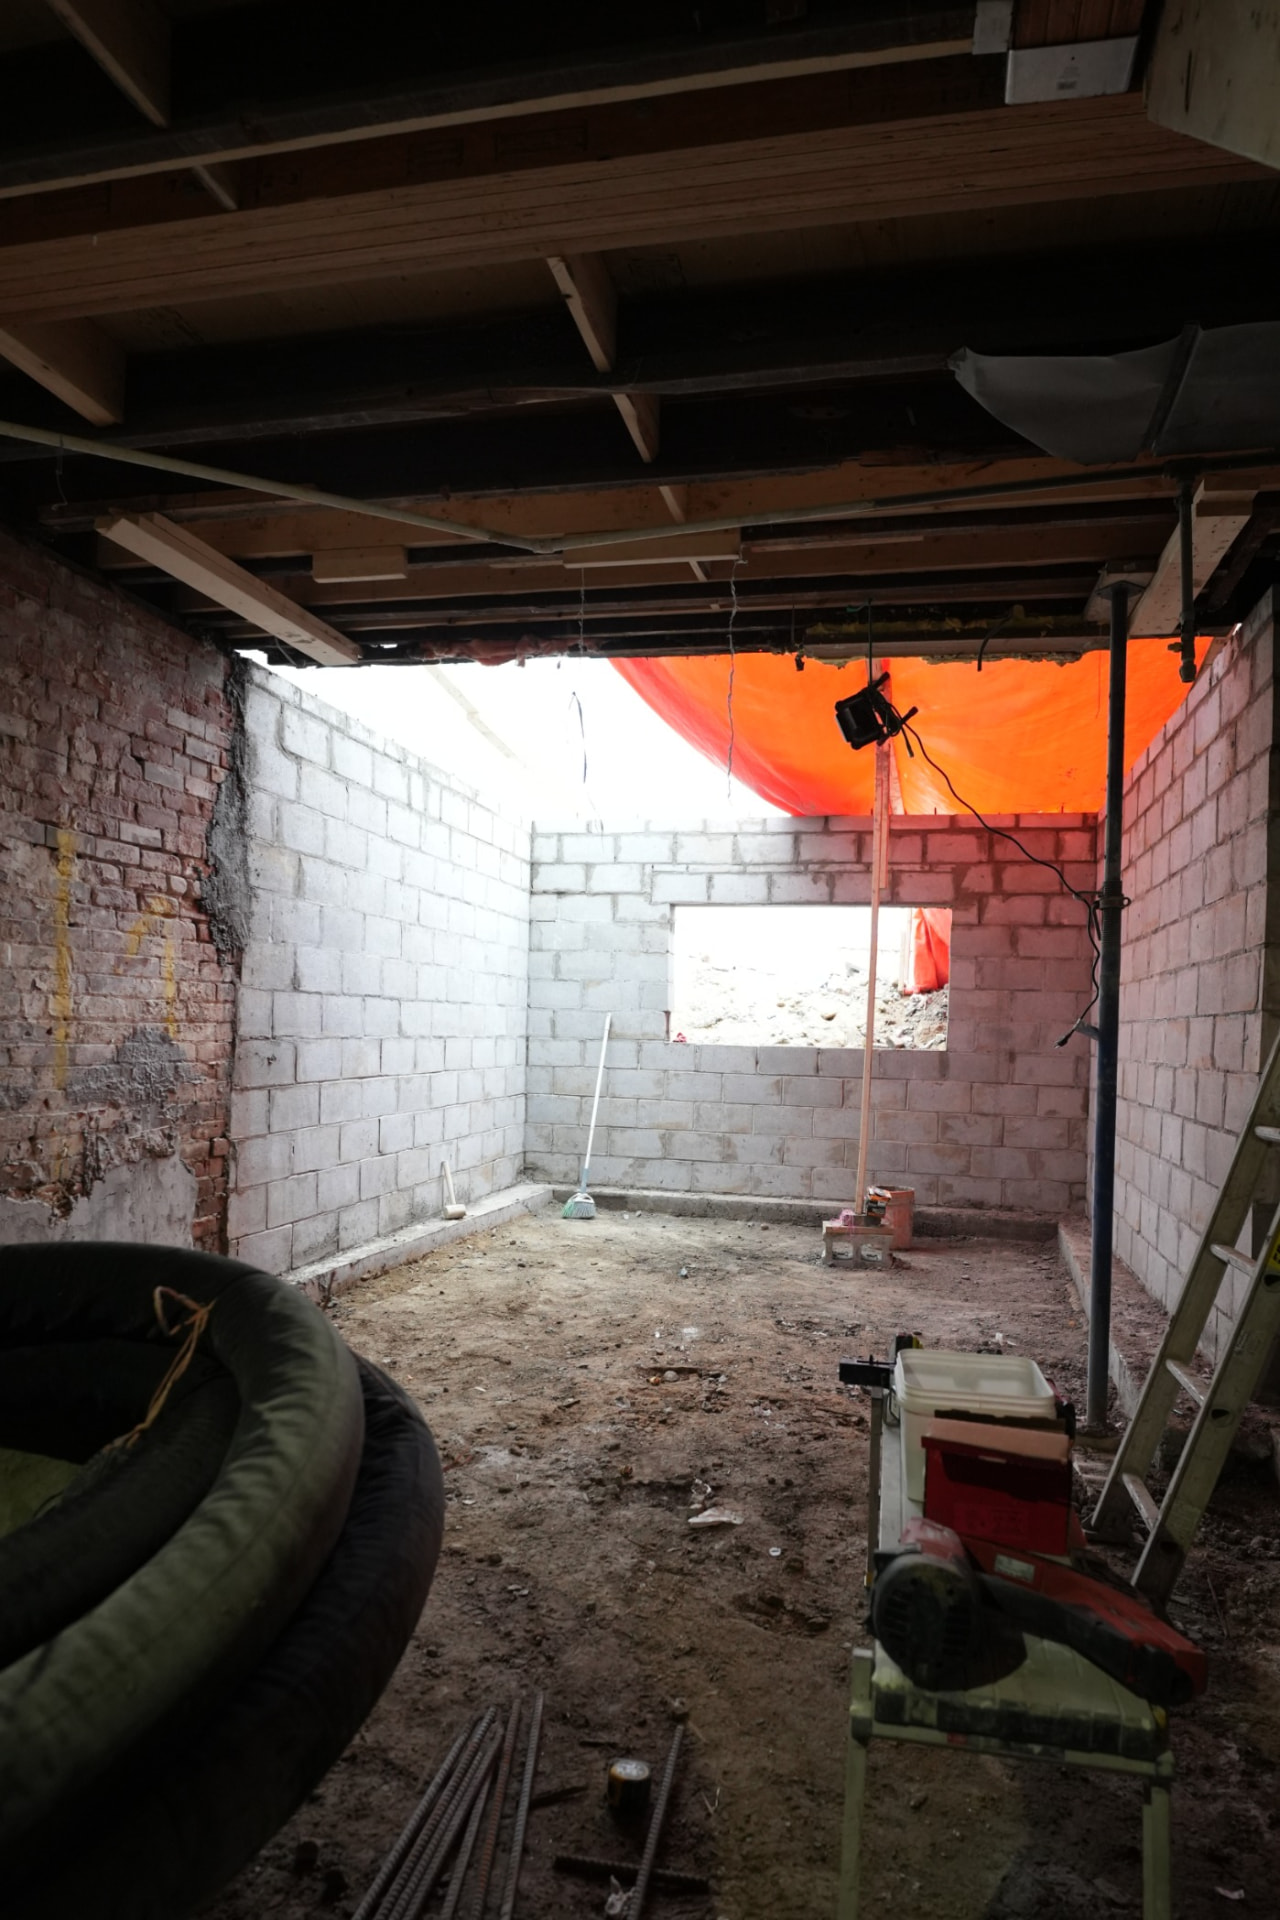
We build additions from the footing up, with engineered structural details, integrated waterproofing, and finishes that match what is already there.
What you get
- Engineered footings and foundation tie-ins
- Waterproofing and drainage integrated from day one
- Structural work coordinated with permits and inspections
- Finishes matched to your existing home
Scope of work.
Rear Additions
Extending the back of the home for larger kitchens, family rooms, and open living space.
Second Storey Additions
Adding a full floor with reinforced foundations and structural upgrades below.
Side Extensions
Widening the footprint where the lot allows, with matched cladding and roof lines.
Foundation & Footings
New engineered footings and block or poured walls tied into the existing foundation.
Structural Openings
Beams and columns that open the existing wall into the new space cleanly.
Envelope & Finishes
Insulation, air sealing, roofing, windows, and interior finishing to completion.
Our process.
Recent work.
Frequently asked.
Costs vary widely with size, foundation work, and finish level. Most rear additions start in the low six figures once foundation, structure, envelope, and finishes are included. We provide a detailed scoped quote after a site visit.
Service areas
Related services.
Ready to start your extensions & additions project?
Talk to our team about scope, timeline, and budget. Free quotes across the Greater Toronto Area.