Laneway House Builders Toronto
Design and build of Toronto laneway suites, from zoning review through final occupancy, handled by one team.
Laneway Houses done right.
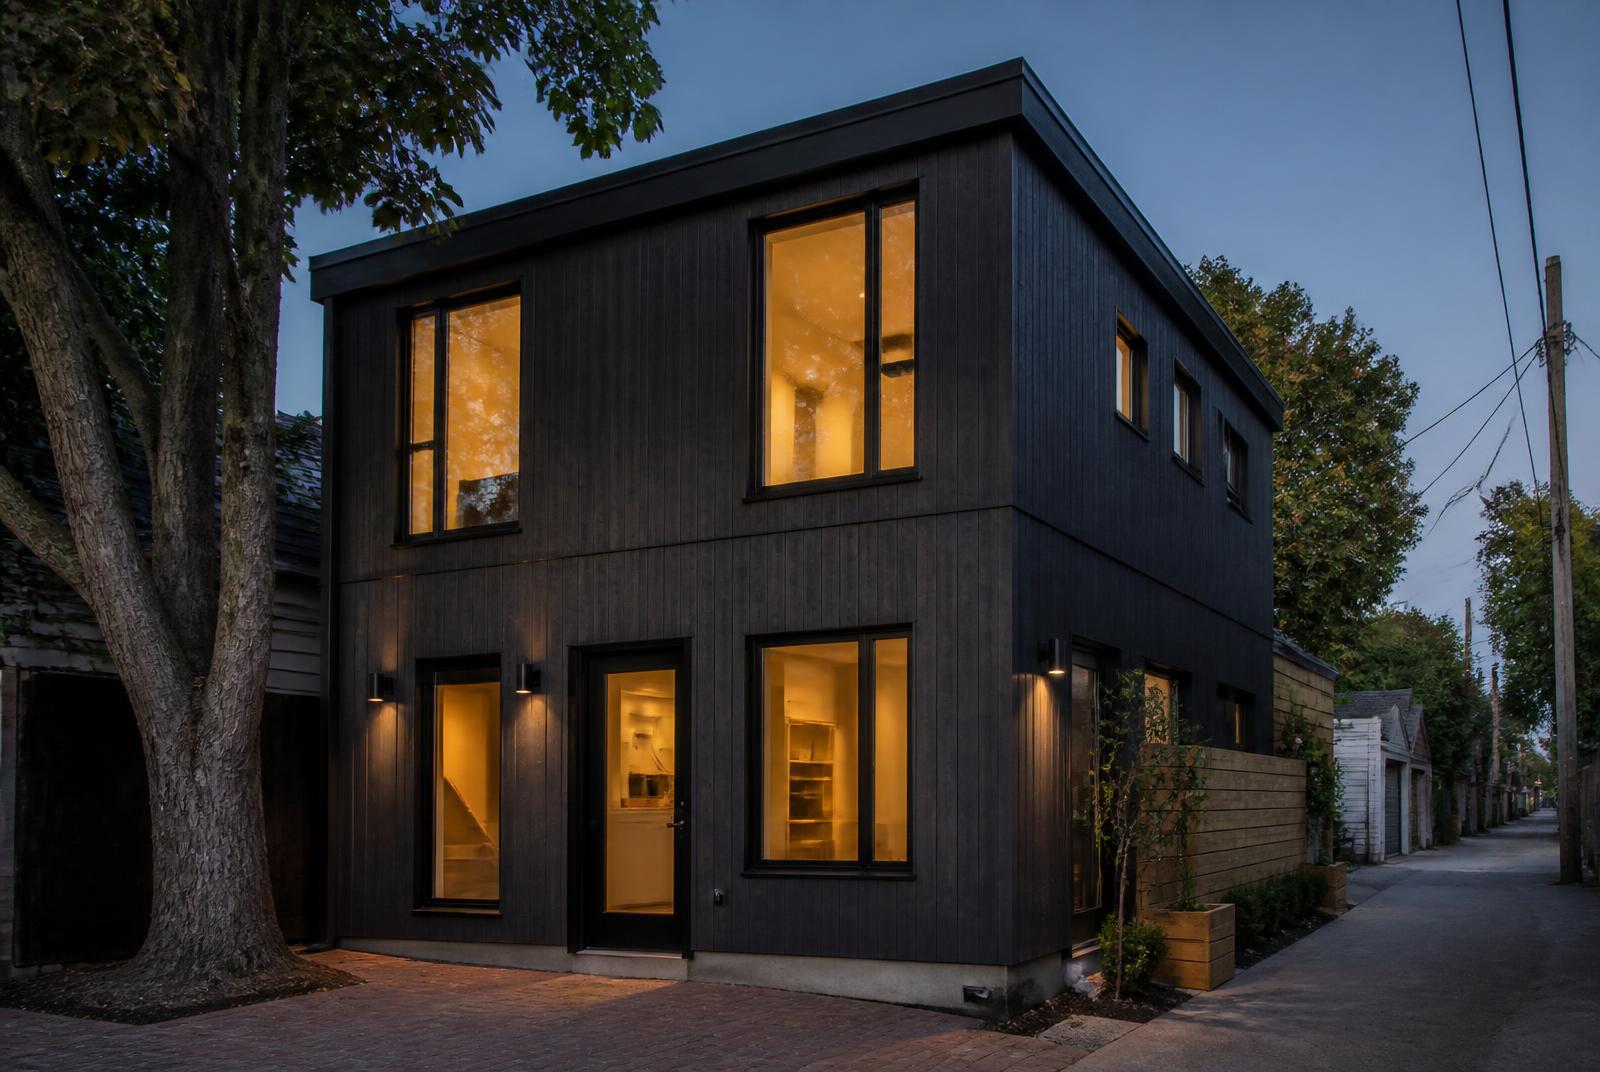
A laneway suite turns unused rear yard into rental income or family living space. Toronto's laneway program has clear rules on setbacks, height, servicing, and emergency access, and getting those right early is what keeps a project on schedule.
We manage the full build: zoning review, drawings, permits, foundation, framing, services, and finishes. One team, one point of contact, from empty lane to occupancy.
What you get
- Zoning and feasibility review before you commit
- Permit drawings and City approvals managed end to end
- Foundation, framing, services, and finishes in house
- Built to current Toronto laneway suite requirements
Scope of work.
Feasibility & Zoning Review
Confirming lot eligibility, setbacks, height limits, and emergency access before design begins.
Design & Permit Drawings
Architectural and structural drawings prepared and submitted for City approval.
Excavation & Foundation
Site prep, footings, and foundation walls with full waterproofing and drainage.
Framing & Envelope
Framing, insulation, air sealing, roofing, and cladding built for Toronto winters.
Services & Utilities
Water, sanitary, electrical, and HVAC runs coordinated from the main house or street.
Interior Finishing
Kitchens, baths, flooring, and heated floor systems ready for occupancy.
Our process.
Recent work.
Frequently asked.
Your property needs frontage on a public laneway, adequate lot depth, and clear emergency access. We run a feasibility review against the current City of Toronto criteria before any design work starts.
Service areas
Related services.
Ready to start your laneway houses project?
Talk to our team about scope, timeline, and budget. Free quotes across the Greater Toronto Area.